Leave a Message

Thank you for your message. We will be in touch with you shortly.

Explore Our Properties

Property Description

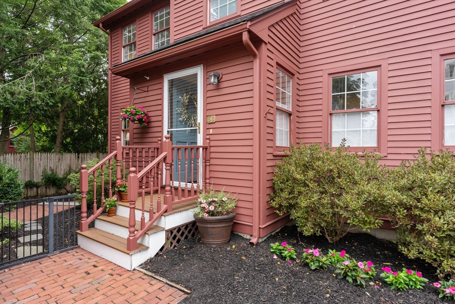
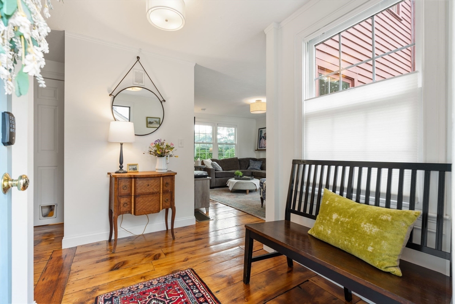
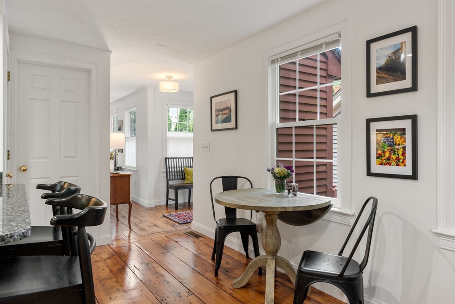
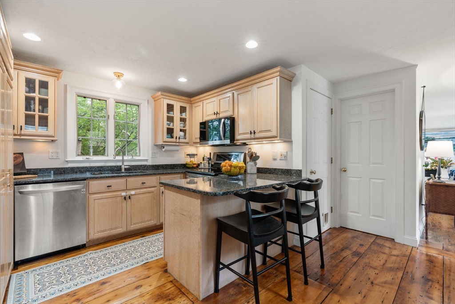
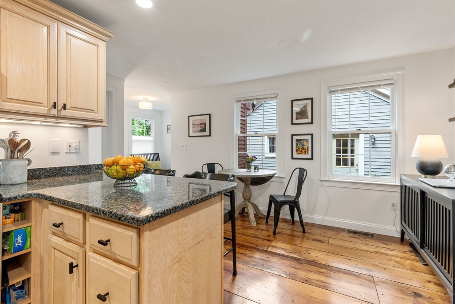
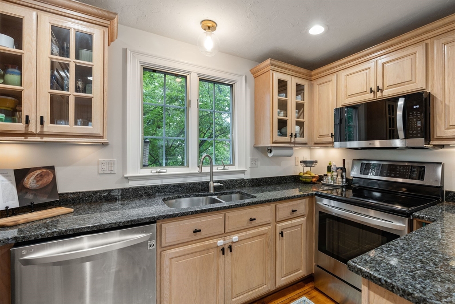
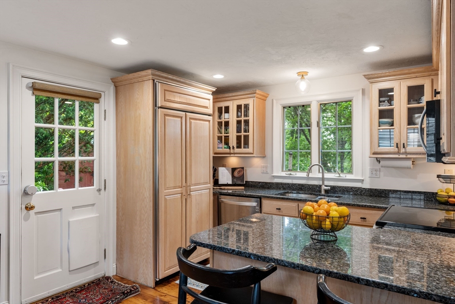
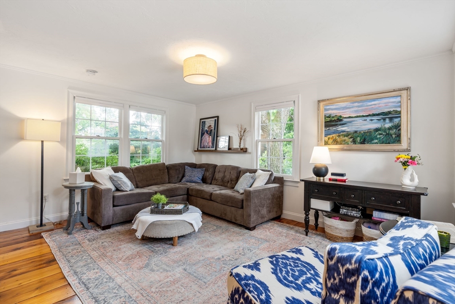
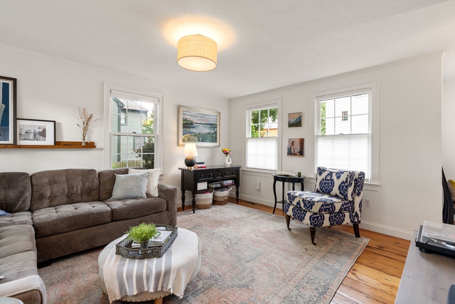
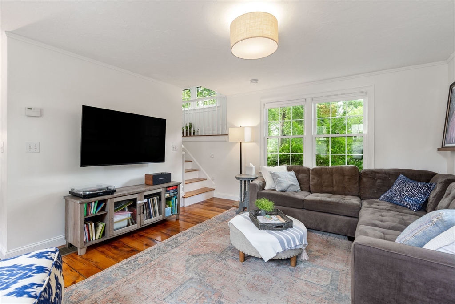
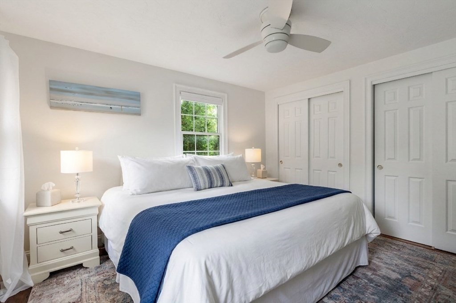
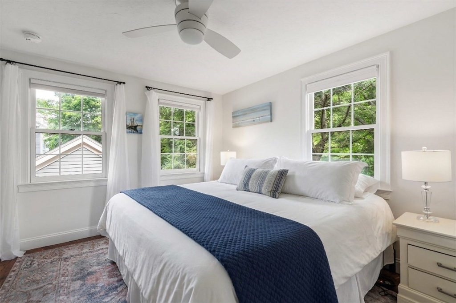
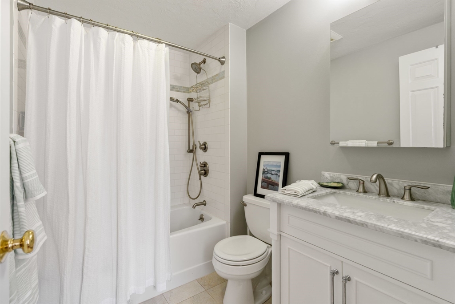
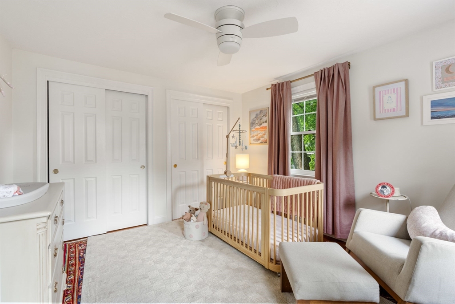
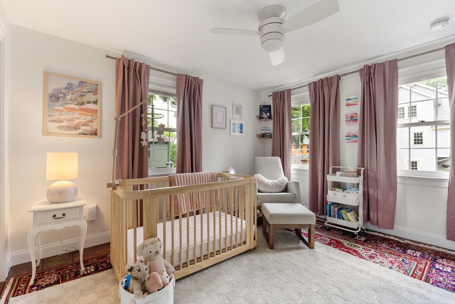
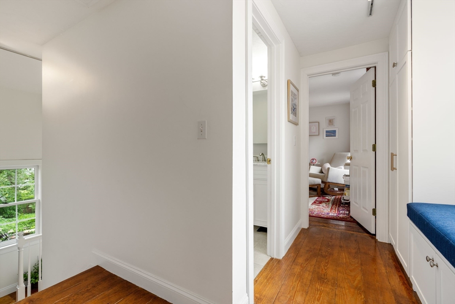
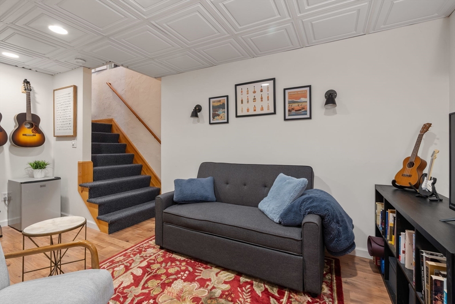
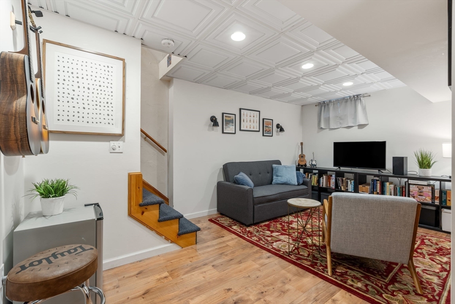
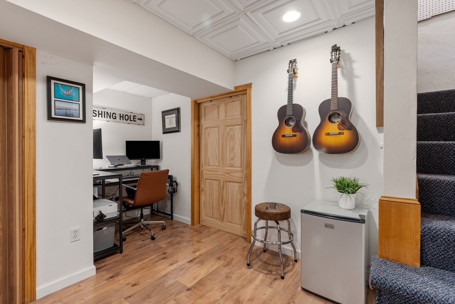
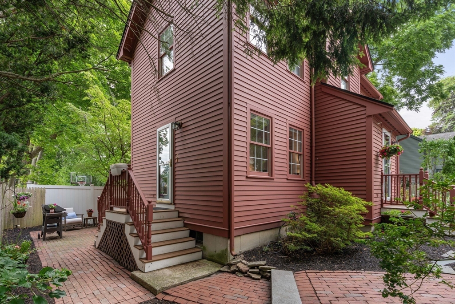
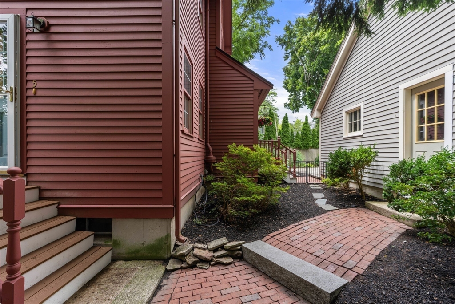
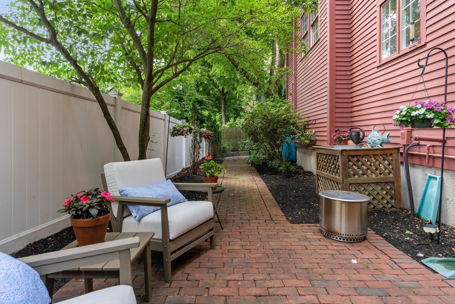
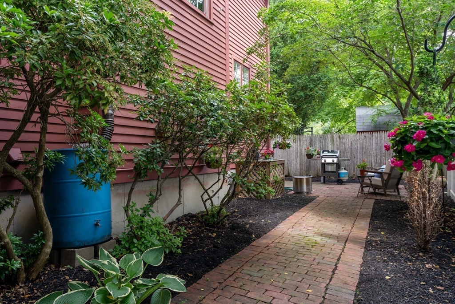
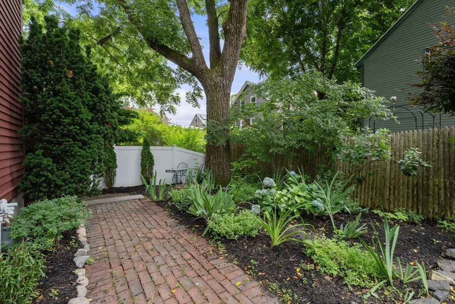
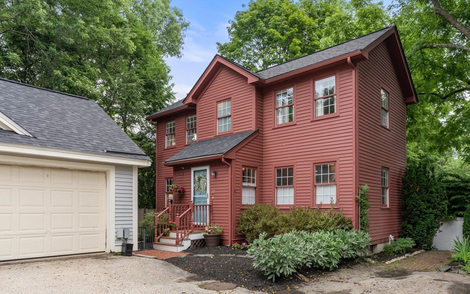
Freestanding condo with private yard, brick patio and one car garage nestled amongst historic properties. Built in 2002 as a reproduction of an early Ipswich colonial, the home beautifully blends timeless New England charm with modern convenience. Abundant natural light highlights the wide-plank "King's Boards" flooring on the first and second floors, The efficient eat-in kitchen features granite countertops and easy access to the garage and yard. The home offers two comfortable bedrooms, each with double closets and the partially finished lower level provides flex space for a cozy media room and home office. Ample storage is found in the unfinished basement area, attic, and garage, with plenty of room for kayaks and all your coastal gear. What sets this home apart is its exceptional walkable location. Enjoy the quintessential Ipswich lifestyle by strolling to Sandpiper Bakery for fresh pastries, browsing the local library, exploring the town's boutiques and restaurants, or taking an evening walk along the Ipswich River. Rarely does a property offer such a seamless blend of privacy and community--enjoy the independence of a freestanding home within a small, exclusively owner-occupied, pet friendly condominium association with low condo fees.

Overview

Open House
8/8/2026 12:00PM - 1:30PM EDT
8/9/2026 12:00PM - 1:30PM EDT
Property Status
For Sale
MLS ID
73559344
Property Type
Condo
Year Built
2002

Features & Amenities

Total Area
1,200 Sq.Ft.
Neighborhood
Ipswich
Water Frontage
River, 3/10 to 1/2 Mile To Beach
Stories
2
Garage Spaces
1.0
Water Source
Public
Utilities
for Electric Range
Roof
Shingle
Parking
Detached, Off Street
Heat Type
Central, Natural Gas
Air Conditioning
Central Air
Laundry Room
In Basement, In Unit
Appliances
Range, Dishwasher, Disposal, Microwave, Refrigerator, Freezer
Sewer
Public Sewer
HOA Amenities
Garden Area
Other Exterior Features
Courtyard, Patio, Fenced Yard
Sales Price
$634,900
Real Estate Tax
$6,800/yr
HOA
$270/mo
Zoning
1R

Downloads

53 N Main # 1

Schedule a Tour

We would love to help you see this beautiful home! As a full-service brokerage, we can help you tour. Please submit an offer, and answer questions about the buying process.

Thank you

for your interest in 53 N Main # 1, Ipswich, MA 01938

I'm Interested In

53 N Main # 1

or
  • CallKathleen Murphy

    License #MA 9577894 | NH 080212

    (603) 498-6817
  • 53 N Main # 1
    Navigate
    Ipswich

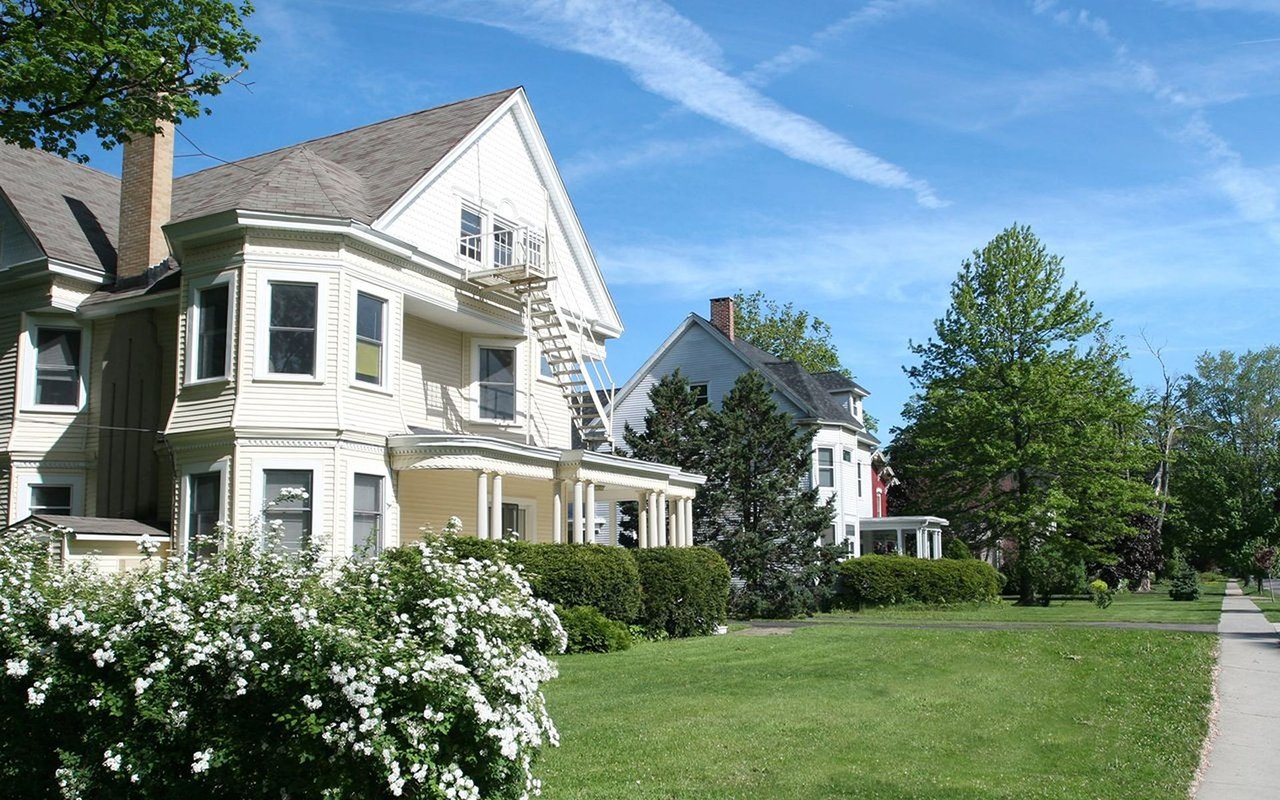
    Explore Ipswich

    read more

    Mortgage Calculator

    Estimate your monthly mortgage payment, including the principal and interest, property taxes, and HOA. Adjust the values to generate a more accurate rate.
    $0,000 Your Payment 20 15 65
    $0,000 Your Payment

    Follow Us On Instagram